Dick McNerney

BEDS4
BATHS3 full 1 partial
SQUARE FEET2,814
MLS#A12045042
STATUSActive
PROPERTY TYPEResidential - Single Family
SUBDIVISIONPINES OF WESTLAKE
Property Description
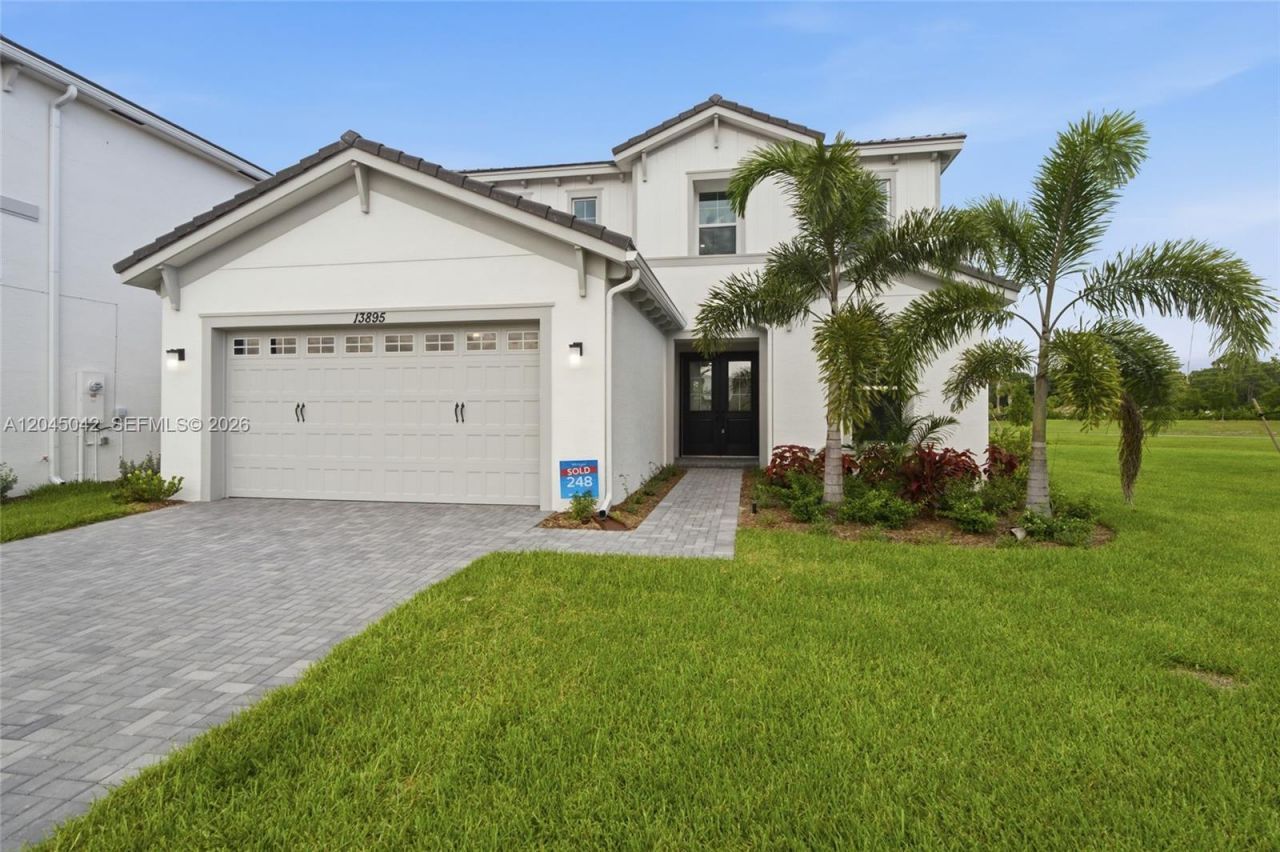
Welcome to this stunning Azalea Grand model located on a lakefront cul-de-sac lot in the desirable resort-style community of Westlake! This beautifully upgraded 4-bedroom, 3.5-bath home offers 2,814 square feet of thoughtfully designed living space with over $60,000 in upgrades. The functional floor plan features a first-floor bedroom and full bathroom, ideal for guests or multigenerational living. The spacious kitchen opens seamlessly to the living and dining areas, creating the perfect setting for everyday living and entertaining. Additional upgrades include a tankless gas water heater and gas dryer. Upstairs, the versatile loft can easily be converted into a fifth bedroom, home office, or media room. Enjoy peaceful lake views and the privacy of a cul-de-sac location while taking advantage of Westlakes exceptional resort-style amenities, including pools, parks, playgrounds, and recreational facilities. Dont miss the opportunity to own this move-in-ready home in one of Palm Beach Countys fastest-growing communities!
Property Features
Property Type: Residential - Single Family
Cooling: Central Air
Garage: 2
Heating: Central
Home Style: Detached, Two Story
Lot Size: 0.23 Acres
Roof Type: Flat Tile
Taxes: $4,265
Year Built: 2026
Amenities
First Floor Entry
French Doors
Vaulted Ceiling(s)
Walk-In Closet(s)
Family Room
Loft
Utility Room/Laundry
Lighting
Room For Pool
Feature Descriptions
Appliances: Dishwasher, Dryer, Electric Range
Community Features: Clubhouse, Pool, Tennis Court(s), Exercise Room, Gated Community, Maintained Community, Security Patrol, Spa/Hot Tub
Crops Included Y/N: No
Days on Site: 9
Door Features: High Impact Doors, French Doors
Exterior: Concrete Block Construction
Flooring: Carpet, Tile
HOA Fee: 122/ Monthly
Home Warranty Y/N: No
Hot Tub: Yes
Laundry: Utility Room/Laundry
Lease Considered Y/N: No
Listing Terms: All Cash, Conventional, FHA, VA Loan
Lot: Less Than 1/4 Acre Lot
Parcel#: 77414305080002480
Parking: Driveway, Paver Block
Parking Notes: Driveway, Paver Block
Property Attached Y/N: No
Property Sub-Type: Single Family Residence
Sewer: Public Sewer
Spa: Community
Special View Info: Lake
Swimming Pool: Yes
Water: Municipal Water
Water Features: WF/No Ocean Access, Lake
Window: Complete Impact Glass
Listed By / Shown By
Listed By
Agency Name: Lifestyle International Realty
Agency Phone: 305-809-8085
Shown By
Agent Name: Dick McNerney
Agent Phone: (386) 679-5037
Agency Title: Adams Cameron & Co. REALTORS

Estimate Your Payment
Estimated Payment
$ 4,560.37 per month $3,986.49 Principal & Interest $355.42 Property Tax $218.46 Homeowner's InsuranceChange Payment Information
Privacy Policy / DMCA Notice / ADA Accessibility


This site is hosted, designed and copyright
© 1994 - 2026 by
Delta Media Group, Inc. -- Patent Pending --
13895 Spruce Pine Dr | MLS# A12045042
This single family home located at 13895 Spruce Pine Dr , Westlake, FL 33470 is currently listed for sale with an asking price of $749,000. This property was built in 2026 and has 4 bedrooms and 3 full and 1 partial baths with 2814 sq. ft. Spruce Pine Dr is located in the PINES OF WESTLAKE subdivision. Search PINES OF WESTLAKE real estate on dickmcnerney.adamscameron.com today.