Dick McNerney

BEDS3
BATHS1 full 1 partial
SQUARE FEET1,501
MLS#1231581
STATUSActive
PROPERTY TYPEResidential - Single Family
SUBDIVISIONNot on the List
Property Description
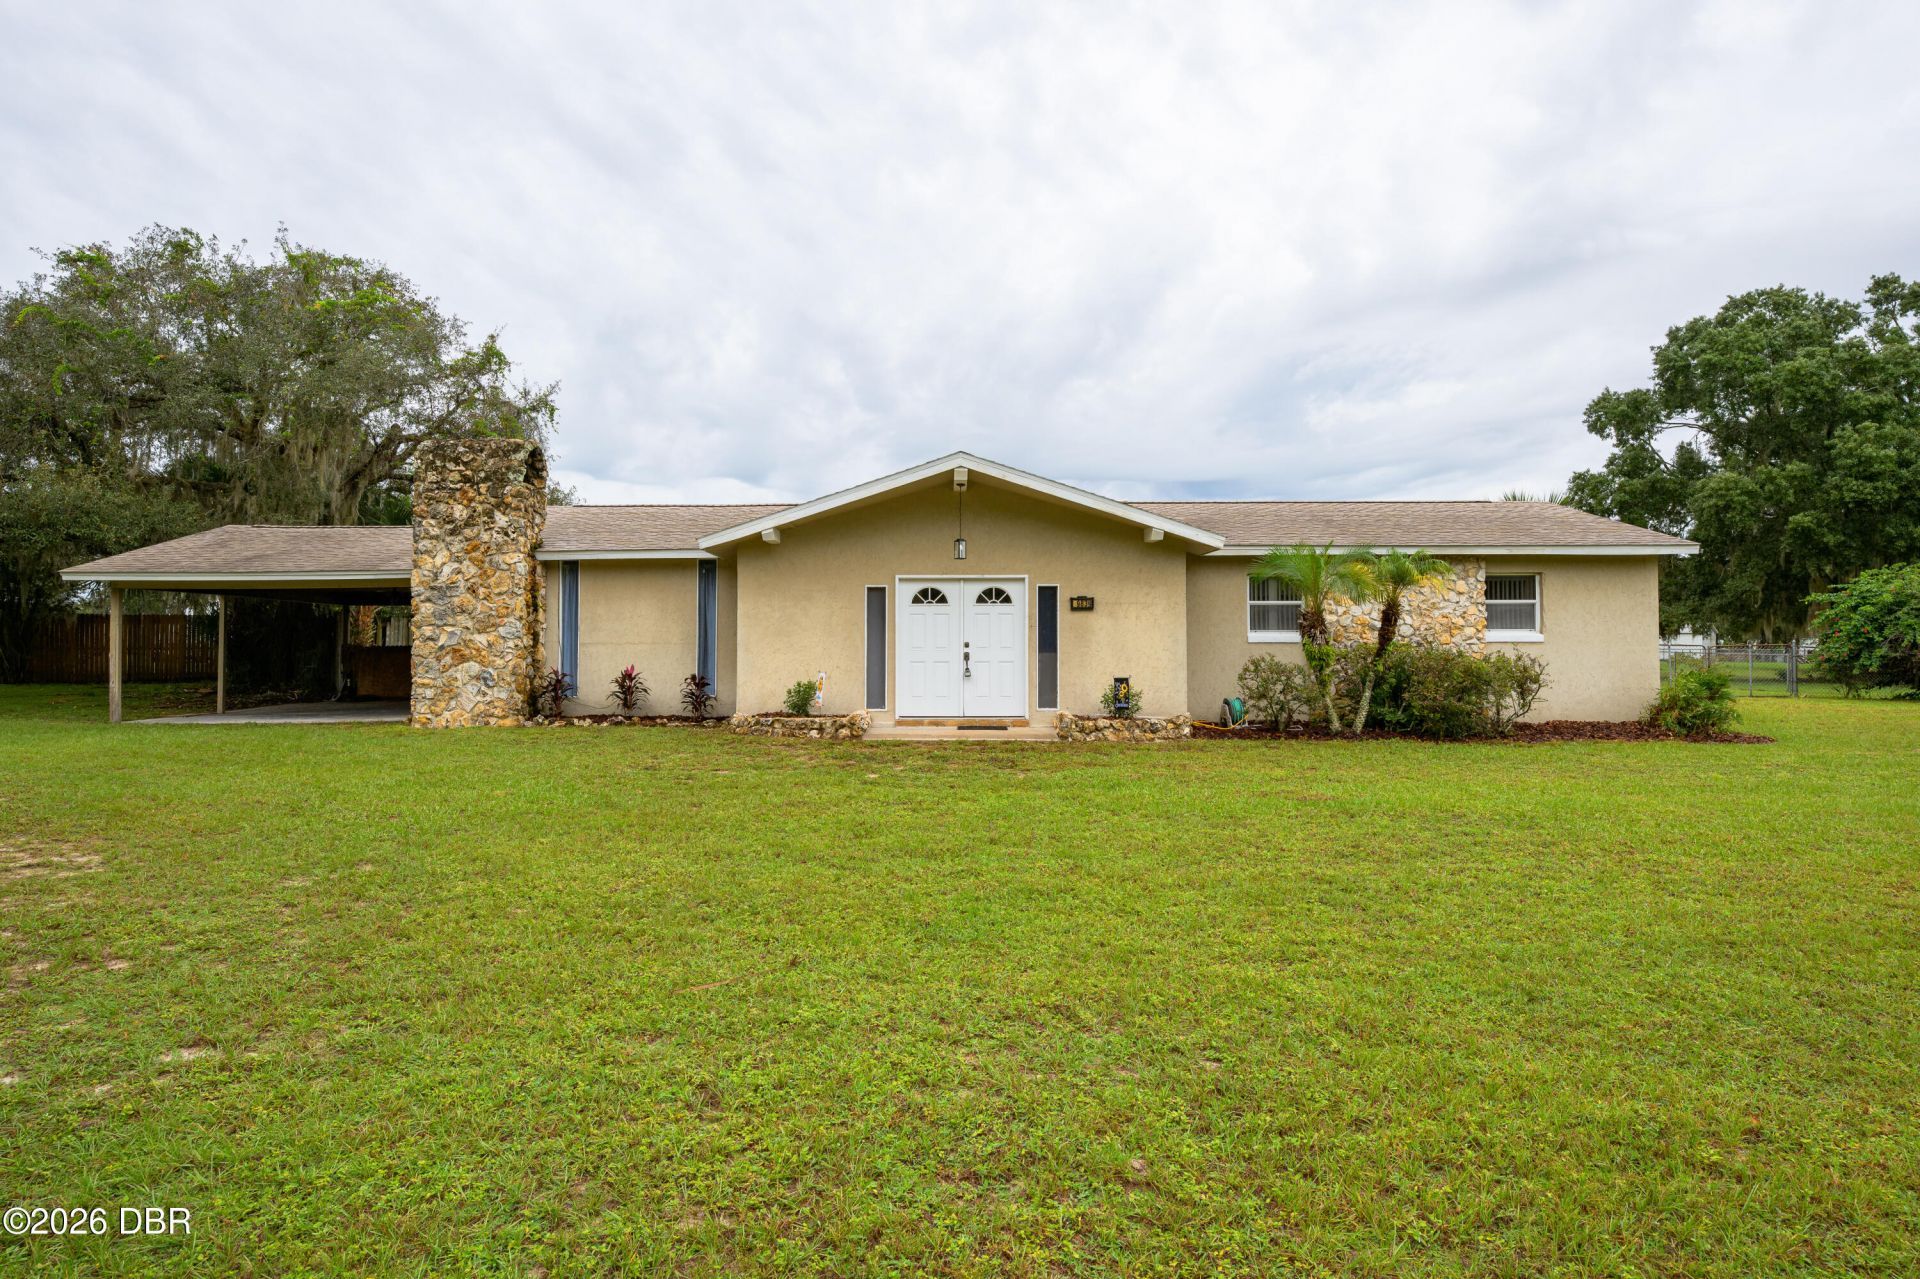
You and your family can be in your new home by the holidays! This warm, welcoming, family pool home is on the market for the very first time since it was lovingly constructed. Within these walls, a family was raised, grandchildren visited, and three generations of the original family shared countless memories"now, it is your turn! This 3-bedroom, 1.5-bath pool home sits on a beautiful, private, oversized lot (.55 acre). Enter to find a spacious living room featuring a cozy wood-burning fireplace, offering the perfect footprint for movie nights or sprawling holiday gatherings. French doors open to the carport, while a second set leads through a bonus area & out to the pool deck. To your right, a large flex space ready to serve as your formal dining room, home den, or a combination of both! The heart of the home is the gorgeous, remodeled kitchen. It features a dual-accessible breakfast bar, an island, a built-in pantry, plenty of cabinet storage, and updated appliances (including a built-in microwave, oven, and cooktop). Designed with convenience in mind, it provides the ultimate setup to gather and chat while cooking. With multiple entry and exists to the kitchen and living spaces, it is easy to navigate to whichever part of the home you'd like to go! Another plus for everyday living & entertaining...great flow. Down the main hall, you will find the full bathroom, two guest bedrooms, and a primary bedroom with an attached half-bath. Have a lot of toys? The completely fenced backyard features a thoughtful double gate on one side, offering endless room to park your RV, boat, trucks, or trailers, with plenty of safe space left over for family & pets to play. The home is priced to reflect its current features while leaving room in your budget to add personal updates. This property appears to be located within USDA boundaries and is highly likely to be USDA loan-eligible! Enjoy a quiet, tucked-away lifestyle while remaining close to top local spots like Ferran Park and the Eustis Lake Walk with its boardwalks and sunset views. You are also just minutes from the freshwater beach settings of Lake Ola and the 6-acre playground and marina at Wooton Park. Central Florida theme parks are approximately one hour away, and Daytona Beach is roughly 50 miles out, with gorgeous natural springs and the St. Johns River in between! Once you pull into your own private oasis, you may never want to leave. Some additional updates include a 2020 roof, newer windows, a new well bladder tank, and a fully serviced pool. All information and measurements are intended to be accurate but cannot be guaranteed. If this sounds like the one, hurry and schedule your showing before someone else starts living your dream!
Property Features
Property Type: Residential - Single Family
Cooling: Central Air
Fireplaces: 1
Heating: Central, Heat Pump
Home Style: Ranch
Lot Size: 0.55 Acres
Roof Type: Shingle
Stories: 1.0
Taxes: $2,041
Year Built: 1975
Feature Descriptions
Appliances: Other, Refrigerator, Microwave, Electric Water Heater, Electric Oven, Electric Cooktop, Dishwasher
Directions: Florida 44, continue on to Orange then at 44A ( Estes rd) Intersection, Turn East , travel approx 3.7 miles then T/R onto Eldorado Dr, 19839 2nd home on the left.
Exterior: Concrete, Stucco, Vinyl Siding, Other
Exterior Amenities: Other
Fireplace: Wood Burning
Flooring: Carpet, Laminate, Tile, Wood, Other
Interior Amenities: Breakfast Bar, Ceiling Fan(s), Eat-in Kitchen, Entrance Foyer, Kitchen Island, Pantry, Other
Laundry: Electric Dryer Hookup, In Unit, Washer Hookup
Listing Terms: Cash, Conventional, USDA Loan
Lot: Few Trees, Other
Lot Dimensions: 127 x 215
Parcel #: 29-18-27-0100-000-01400
Parking: Additional Parking, Attached Carport, Covered, RV Access/Parking
Patio/Porch: Patio
Pool: In Ground, Fenced
Property Attached Y/N: No
Property Sub-Type: Single Family Residence
Road Surface: Asphalt, Dirt
Sewer: Septic Tank
SQFT Total: 1501
Swimming Pool: Yes
Utilities: Electricity Connected
Water: Well
Local Schools
High School: Other
Middle School: Other
Elementary School: Other
Listed By / Shown By
Listed By
Agency Name: Adams, Cameron & Co., Realtors

Shown By
Agent Name: Dick McNerney
Agent Phone: (386) 679-5037
Estimate Your Payment
Estimated Payment
$ 2,135.01 per month $1,862.85 Principal & Interest $170.08 Property Tax $102.08 Homeowner's InsuranceChange Payment Information
Privacy Policy / DMCA Notice / ADA Accessibility


This site is hosted, designed and copyright
© 1994 - 2026 by
Delta Media Group, Inc. -- Patent Pending --
19839 Eldorado Drive | MLS# 1231581
This single family home located at 19839 Eldorado Drive, Eustis, FL 32736 is currently listed for sale by Adams, Cameron & Co., Realtors, with an asking price of $350,000. This property was built in 1975 and has 3 bedrooms and 1 full and 1 partial baths with 1501 sq. ft. Eldorado Drive is located in the Not on the List subdivision. Search Not On The List real estate on dickmcnerney.adamscameron.com today.