Dick McNerney

BEDS3
BATHS2 full
SQUARE FEET1,275
MLS#405500
STATUSActive Under Contract
PROPERTY TYPEResidential - Single Family
SUBDIVISIONHuntington Woods
Property Description
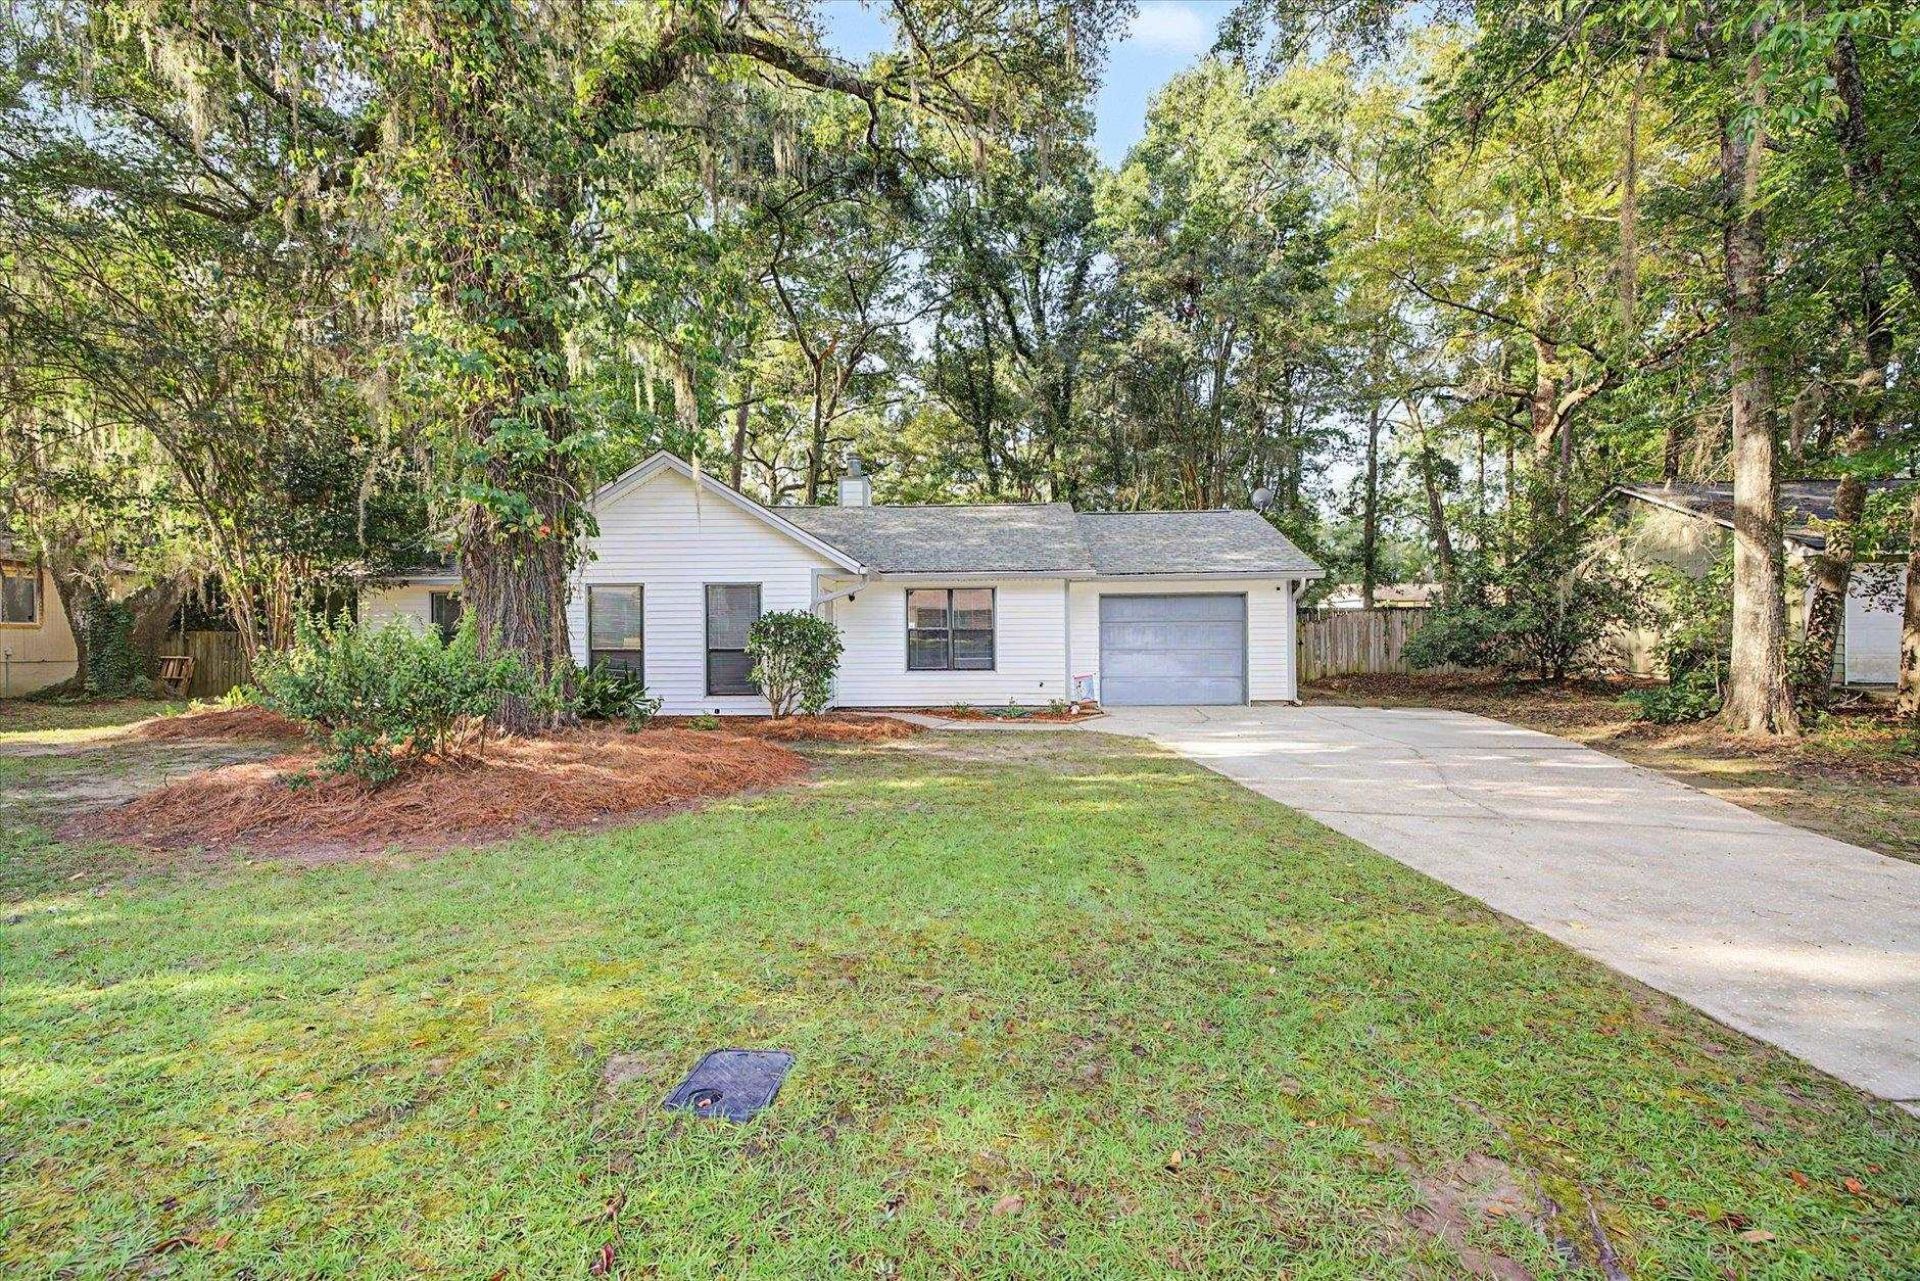
Welcome to this charming 3-bedroom, 2-bath home located in the desirable Huntington Woods subdivision. This well-maintained home features a functional split-bedroom floor plan, providing privacy and comfortable living space for the entire family. The home also offers an oversized 1-car garage with additional room for storage or recreational equipment. Roof 2017, HVAC 2018 and new water heater. Recent updates include newer luxury vinyl plank flooring throughout, newer interior paint, and freshly painted exterior, giving the home a clean and refreshed look. The spacious layout and convenient features make this property move-in ready and an excellent opportunity for a new homeowner.
Property Features
Property Type: Residential - Single Family
Cooling: Central Air, Ceiling Fan(s), Electric
Fenced: Yes
Garage: 1
Heating: Central, Electric, Wood
Home Style: One Story, Split-Foyer, Traditional
Lot Size: 0.28 Acres
Stories: 1.0
Taxes: $0
Year Built: 1989
Amenities
Tray Ceiling(s)
Vaulted Ceiling(s)
Split Bedrooms
Walk-In Closet(s)
Fully Fenced
Feature Descriptions
Appliances: Dishwasher, Disposal, Oven, Range, Refrigerator
Community Features: Street Lights
Days on Site: 31
Directions: North on Mission road, left to Huntington Woods BLVD, right to Byington Cir
Exterior: Vinyl Siding, Wood Siding
Fencimg: Fenced
Flooring: Plank, Vinyl
Home Warranty Y/N: No
Lease Considered Y/N: No
Listing Terms: Conventional, VA Loan
Lot Dimensions: 130x80x120x75
Parking: Garage, One Car Garage
Parking Notes: Garage, One Car Garage
Patio/Porch: Patio, Porch, Screened
Property Attached Y/N: No
Property Sub-Type: Detached
Special View Info: None
Room Sizes
Primary Bedroom: 17 X 14
Living Room: 20 X 15
Kitchen: 15 X 9
Dining Room: 10 X 12
Bedroom 3: 12 X 11
Bedroom 2: 12 X 11
Local Schools
High School: GODBY
Middle School: GRIFFIN
Elementary School: ASTORIA PARK
Listed By / Shown By
Listed By
Agency Name: E2 Executives LLC
Shown By
Agent Name: Dick McNerney
Agent Phone: (386) 679-5037
Agency Title: Adams Cameron & Co. REALTORS

Estimate Your Payment
Estimated Payment
$ 1,263.17 per month $1,197.54 Principal & Interest $0.00 Property Tax (data not provided by mls) $65.63 Homeowner's InsuranceChange Payment Information
Privacy Policy / DMCA Notice / ADA Accessibility


This site is hosted, designed and copyright
© 1994 - 2026 by
Delta Media Group, Inc. -- Patent Pending --
2979 Byington Circle | MLS# 405500
This single family home located at 2979 Byington Circle, Tallahassee, FL 32303 is currently listed for sale with an asking price of $225,000. This property was built in 1989 and has 3 bedrooms and 2 full baths with 1275 sq. ft. Byington Circle is located in the Huntington Woods subdivision. Search Huntington Woods real estate on dickmcnerney.adamscameron.com today.