Dick McNerney

BEDS3
BATHS3 full 1 partial
SQUARE FEET3,487
MLS#A4658250
STATUSPending
PROPERTY TYPEResidential - Condominium
SUBDIVISIONRITZ-CARLTON RESIDENCES, SARASOTA BAY
Property Description
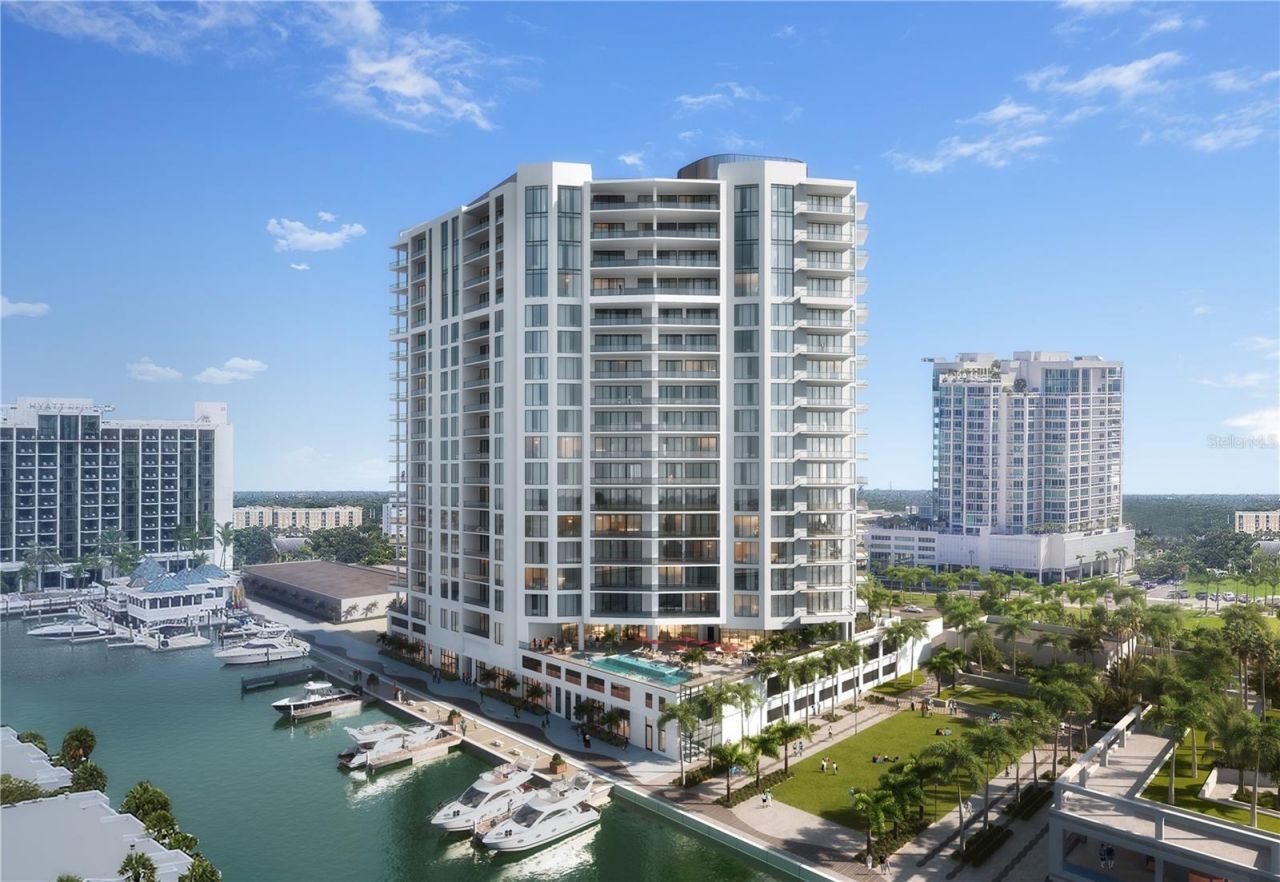
Under contract-accepting backup offers. Pre-Construction. To be built. Pre-construction to be built. Residence #301 is thoughtfully designed to optimize the stunning vistas from the amenity level of this iconic 20-story residential tower overlooking the Quay harbor in the heart of Sarasota's accessible downtown cultural district. Its luxurious great room design features soaring walls of glass that create expansive views. The primary bedroom offers a breathtaking bay view through dramatic, oversized windows, complemented by two generous walk-in closets. The spa-style bath boasts a deep soaking bathtub, a double shower and a double vanity. Additionally, two guest bedrooms each come with private en-suite baths. Walk directly out your door to enjoy the expansive amenity package with a private elevator and 13-foot ceiling as this is one of a kind.
Property Features
Property Type: Residential - Condominium
Cooling: Central Air
Garage: 2 car attached
Heating: Central, Electric
Roof Type: Other
Stories: 20.0
Taxes: $0
Year Built: 2024
Amenities
Elevator
High Ceilings
Open Floorplan
Primary Bedroom Main Floor
Solid Surface Counters
Split Bedroom
Thermostat
Walk-In Closet(s)
Balcony
Outdoor Grill
Sliding Doors
Feature Descriptions
Additional Rooms: Den/Library/Office, Great Room
Appliances: Built-In Oven, Convection Oven, Cooktop, Dishwasher, Disposal, Dryer, Exhaust Fan, Freezer, Microwave, Range, Range Hood, Refrigerator, Tankless Water Heater, Washer, Wine Refrigerator
Association Amenities: Cable TV, Clubhouse, Elevator(s), Fitness Center, Lobby Key Required, Maintenance, Pool, Recreation Facilities, Sauna, Security, Spa/Hot Tub, Storage
Body of Water: YACHT HARBOR
Community Features: Association Recreation - Owned, Buyer Approval Required, Clubhouse, Deed Restrictions, Fitness Center, Pool, Restaurant
Condo Fee: $3495/ Monthly
Days on Site: 385
Directions: Take Fruitville Rd to the roundabout at Fruitville & 41. Head West on Quay Commons. Reserved parking available across from Ocean Prime
Exterior: Block
Flood Zone Code: A13
Flooring: Tile
Foundation: Slab
Frontage Bay Harbor: 300
Frontage Marina: 300
HOA Y/N: Yes
Home Warranty Y/N: No
Hot Tub: Yes
Number of Pets: 2
Ownership: Condominium
Parking: Assigned, Circular Driveway, Covered, Electric Vehicle Charging Station(s), Reserved, Basement, Valet
Parking Notes: Assigned, Circular Driveway, Covered, Electric Vehicl
Pets Allowed: Number Limit
Pets Restrictions: No aggressive breeds as determined by AKA
Pool: Deck, Heated, Salt Water
Property Attached Y/N: No
Property Sub-Type: Condominium
Sewer: Public Sewer
Showing Instructions: See Remarks
Special Sale Provisions: None
Special View Info: Water
Utilities: BB/HS Internet Available, Cable Connected, Electricity Connected, Natural Gas Connected, Phone Available, Sewer Connected, Water Connected
Water: Public
Water Access: Bay/Harbor, Marina
Water Access Y/N: Yes
Waterfront Features: Bay/Harbor, Marina in Community
Water View: Bay/Harbor - Full, Intracoastal Waterway, Marina
Room Sizes
Primary Bedroom: 17x17
Bedroom 2: 12x13
Kitchen: 20x11
Great Room: 30x22
Den: 14x17
Balcony/Porch/Lanai: 24x10
Balcony/Porch/Lanai: 29x10
Local Schools
High School: Booker High
Middle School: Booker Middle
Elementary School: Alta Vista Elementary
Listed By / Shown By
Listed By
Agency Name: PREMIER SOTHEBY'S INTERNATIONAL REALTY
Agency Contact: 941-364-4000
Shown By
Agent Name: Dick McNerney
Agent Phone: (386) 679-5037
Agency Title: Adams Cameron & Co. REALTORS

Estimate Your Payment
Estimated Payment
$ 21,327.92 per month $20,219.87 Principal & Interest $0.00 Property Tax (data not provided by mls) $1,108.04 Homeowner's InsuranceChange Payment Information

Member Participants (and their affiliated licensees, if applicable) shall indicate on their websites that IDX information is provided exclusively for consumers’ personal non-commercial use, that it may not be used for any purpose other than to identify prospective properties consumers may be interested in purchasing, that the data is deemed reliable but is not guaranteed by MLS GRID, and that the use of the MLS GRID Data may be subject to an end user license agreement prescribed by the Member Participant’s applicable MLS if any and as amended from time to time. MLS GRID may, at its discretion, require use of other disclaimers as necessary to protect Member Participant, and/or their MLS from liability.
Based on information submitted to the MLS GRID. All data is obtained from various sources and may not have been verified by broker or MLS GRID. Supplied Open House Information is subject to change without notice. All information should be independently reviewed and verified for accuracy. Properties may or may not be listed by the office/agent presenting the information.
Privacy Policy / DMCA Notice / ADA Accessibility


This site is hosted, designed and copyright
© 1994 - 2026 by
Delta Media Group, Inc. -- Patent Pending --
555 Quay Common, Unit 301 | MLS# A4658250
This condo located at 555 Quay Common, Unit 301, Sarasota, FL 34236 is currently listed for sale with an asking price of $3,799,000. This property was built in 2024 and has 3 bedrooms and 3 full and 1 partial baths with 3487 sq. ft. Quay Common, Unit 301 is located in the RITZ-CARLTON RESIDENCES, SARASOTA BAY subdivision. Search RITZ-CARLTON RESIDENCES, SARASOTA BAY real estate on dickmcnerney.adamscameron.com today.