Dick McNerney

BEDS4
BATHS3 full
SQUARE FEET2,486
MLS#A12049779
STATUSActive
PROPERTY TYPERental - Single Family
SUBDIVISIONNEWFIELD CROSSROADS PHASE
Property Description
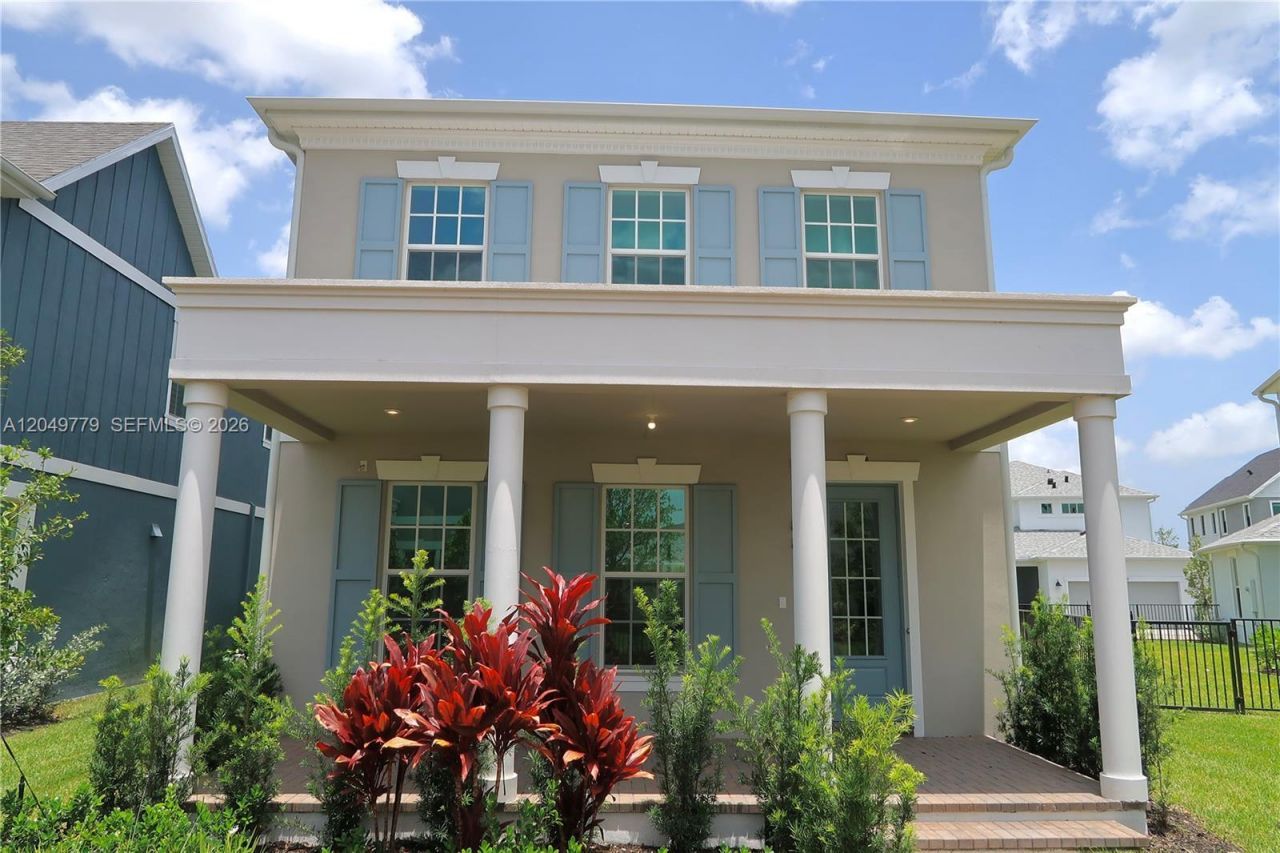
Welcome to this beautiful brand-new never lived in 4-bedroom, 3-bath home in the desirable Newfield community of Palm City. Designed with comfort and style in mind, this spacious residence features an open-concept floor plan, premium finishes throughout, abundant natural light, and a chef-inspired kitchen with quartz countertops and stainless steel appliances. The split floor plan offers both privacy and functionality, while the generously sized bedrooms and spa-inspired bathrooms provide exceptional everyday comfort. Enjoy a 2-car garage, an oversized lot perfect for a play area, and exceptional community amenities including a resort-style pool, fitness center, clubhouse, scenic walking trails, parks, green spaces, and Newfield Farm. Located in one of Palm Citys newest and most desirable communities, this home offers the perfect blend of modern living and an outstanding lifestyle. Schedule your private showing today!
Property Features
Property Type: Rental - Single Family
Cooling: Central Air
Garage: 2 car attached
Heating: Central, Electric
Home Style: First Floor Entry
Lot Size: 0.11 Acres
Roof Type: Shingle
Year Built: 2025
Amenities
First Floor Entry
Cooking Island
Entrance Foyer
Pantry
Split Bedroom
3 Bedroom Split
Volume Ceilings
Walk-In Closet(s)
Loft
Feature Descriptions
Appliances: Gas Water Heater, Dishwasher, Disposal, Dryer, Electric Water Heater, Gas Range, Microwave, Refrigerator, Washer
Association Amenities: Clubhouse, Community Pool, Exercise Room, Maintained Community
Community Features: Clubhouse, Pool, Exercise Room, Maintained Community, Picnic Area, Sidewalks, Street Lights, Underground Utilities
Crops Included Y/N: No
Days on Site: 22
Exterior: Concrete Block Construction
Flooring: Carpet, Tile
Home Warranty Y/N: No
Laundry: Laundry Room
Lease Considered Y/N: Yes
Lease Terms: 1 Year With Renewal Option
Listing Terms: Lease Option
Lot: Less Than 1/4 Acre Lot
Other Equipment: Automatic Garage Door Opener, Natural Gas
Parcel#: 053840003000010400
Parking: On Street
Parking Notes: On Street
Patio/Porch: Open Porch
Property Attached Y/N: No
Property Sub-Type: Single Family Residence
Security: Smoke Detector
Sewer: Sewer
Water: Municipal Water
Window: Complete Impact Glass
Local Schools
High School: South Fork
Middle School: Hidden Oaks
Elementary School: Citrus Grove
Listed By / Shown By
Listed By
Agency Name: Conde Realty
Agency Phone: 786-816-2431
Shown By
Agent Name: Dick McNerney
Agent Phone: (386) 679-5037
Agency Title: Adams Cameron & Co. REALTORS

Privacy Policy / DMCA Notice / ADA Accessibility


This site is hosted, designed and copyright
© 1994 - 2026 by
Delta Media Group, Inc. -- Patent Pending --
881 SW Bushel Trl | MLS# A12049779
This property located at 881 SW Bushel Trl, Palm City, FL 34990 is currently listed for rent with an asking price of $4,800 / Monthly. Search Palm City real estate on dickmcnerney.adamscameron.com today.